New York, New York
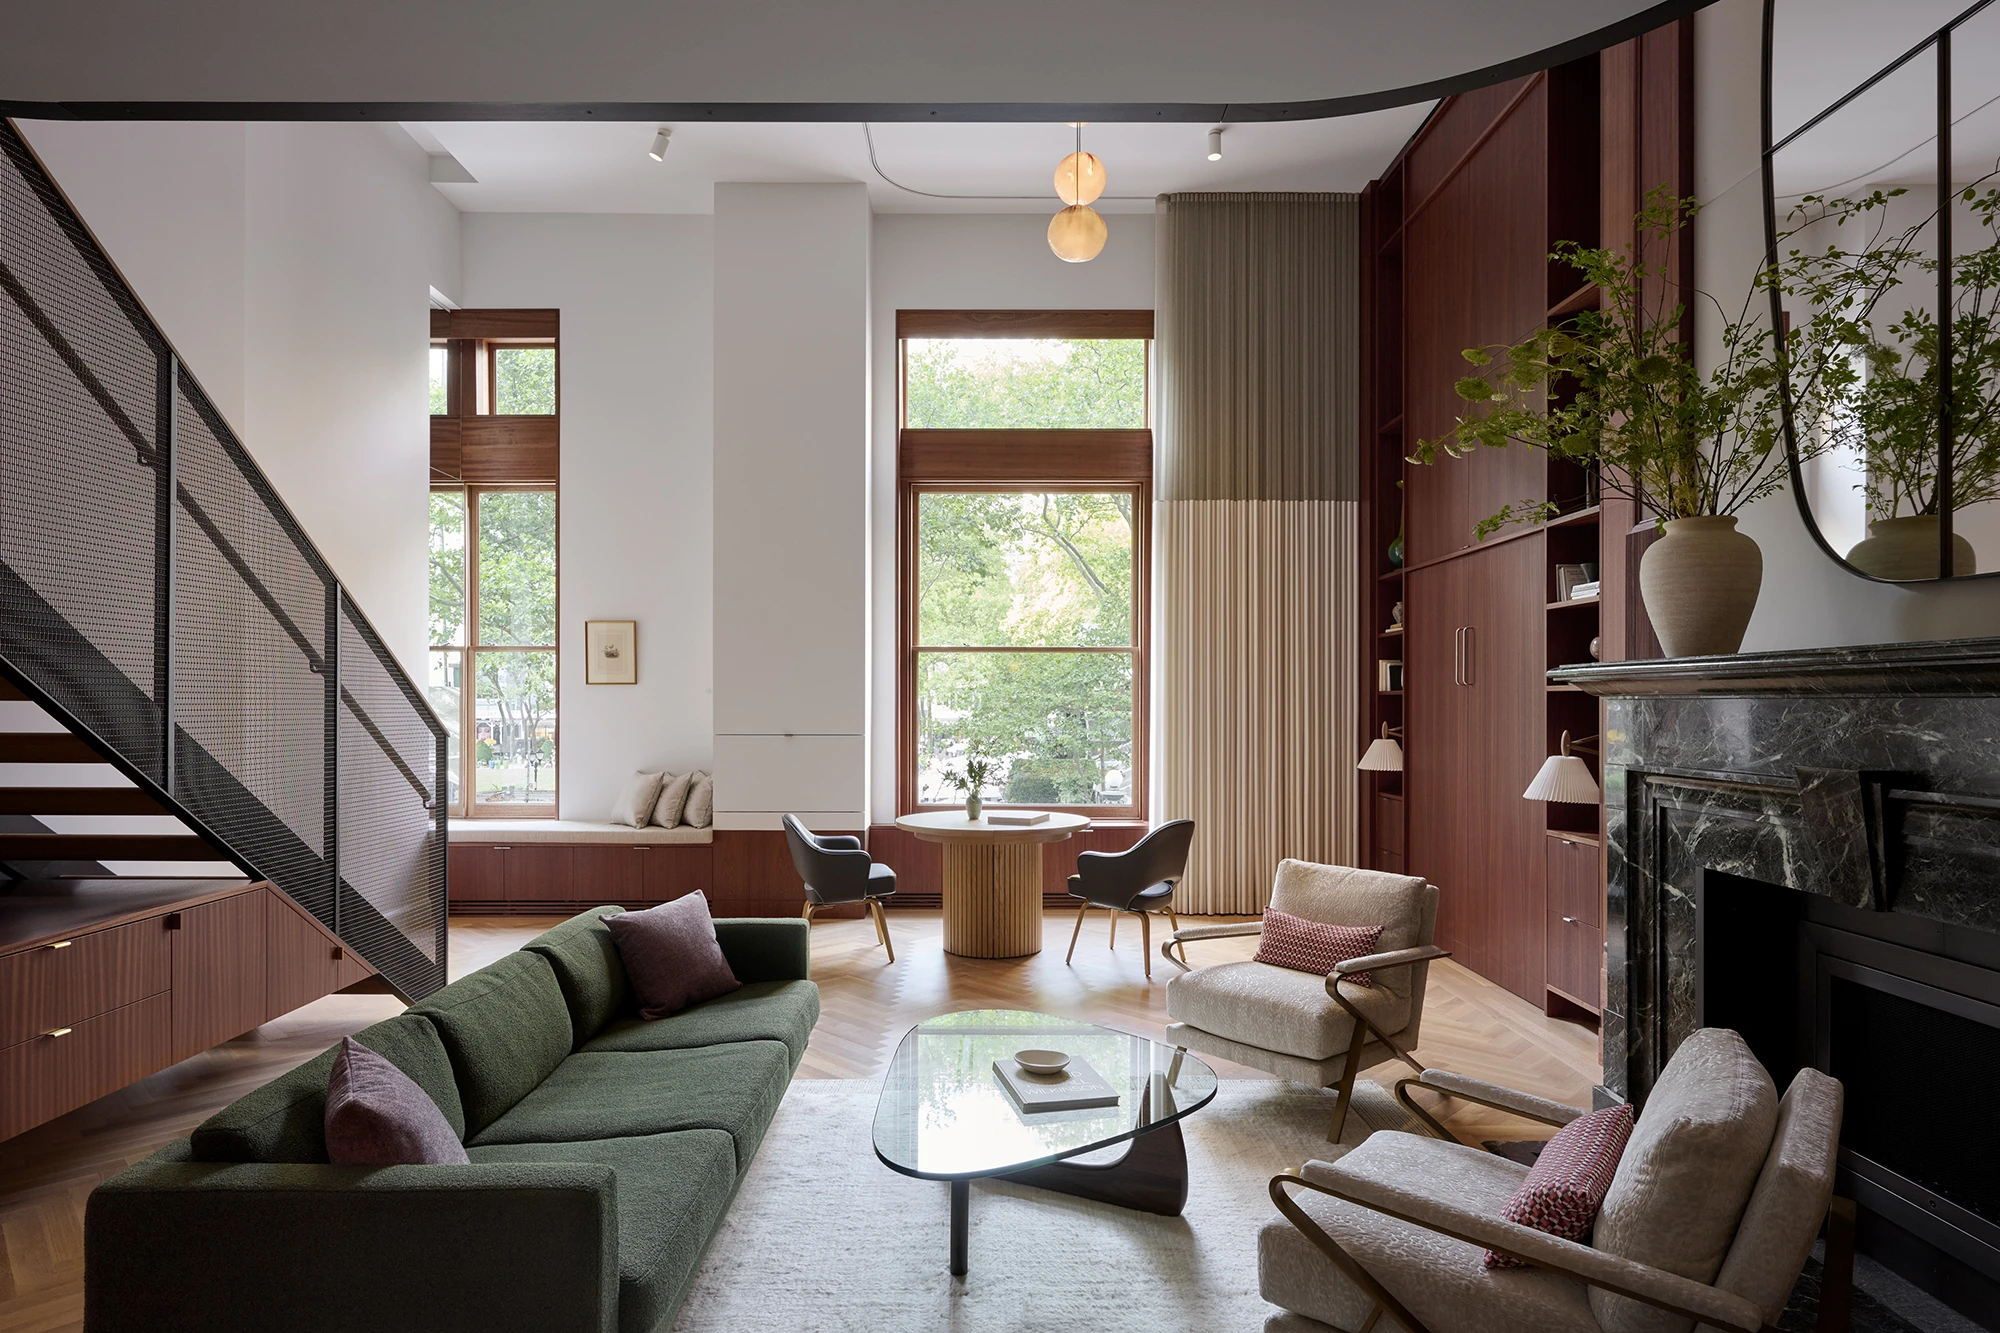
The design of a small loft apartment in the historic Engineers Club overlooking Bryant Park reconciled the apartment's fragmented and asymmetric state from a 1970's loft conversion by introducing a fluid, curvilinear design language inspired by nature.

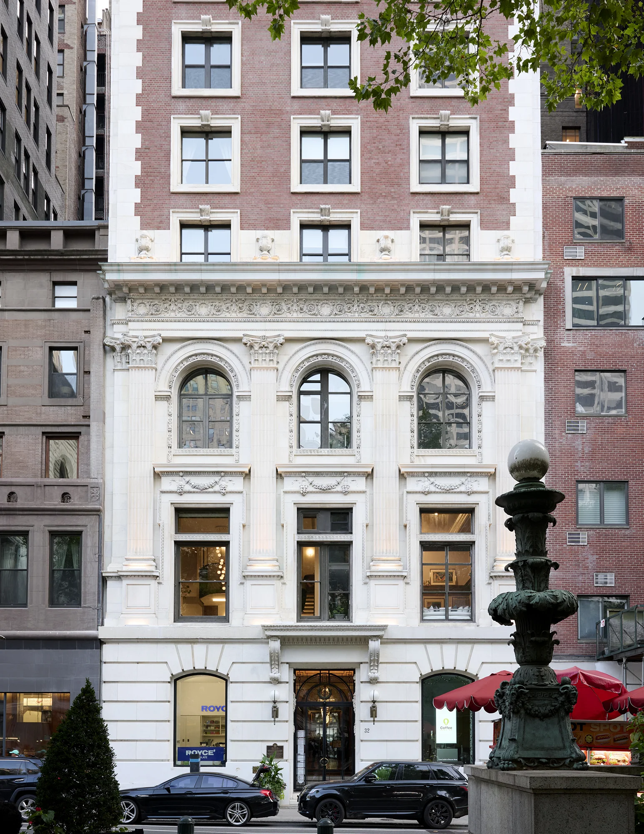
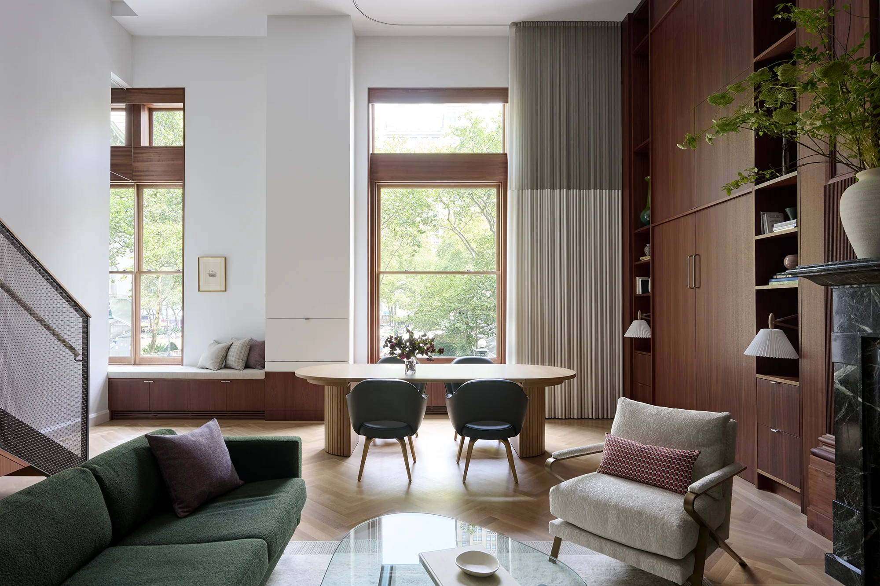
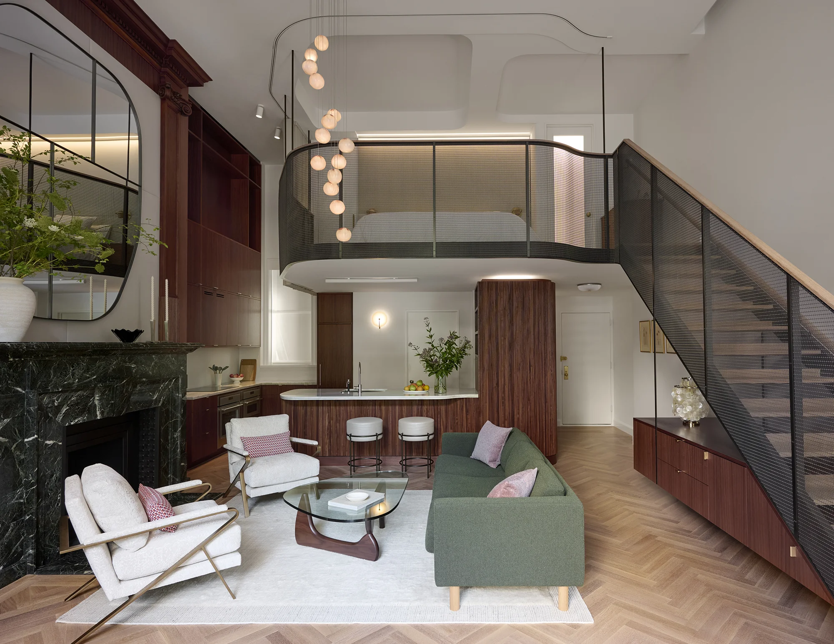
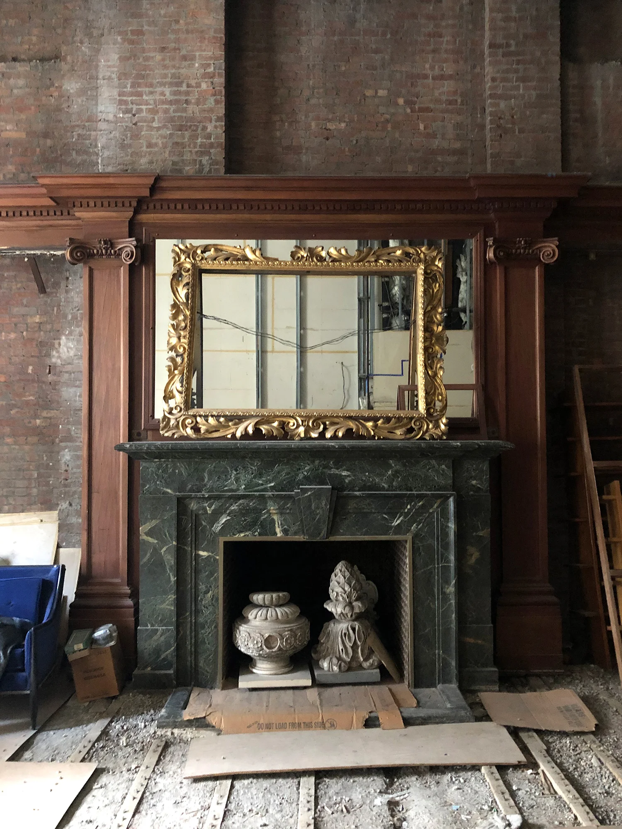
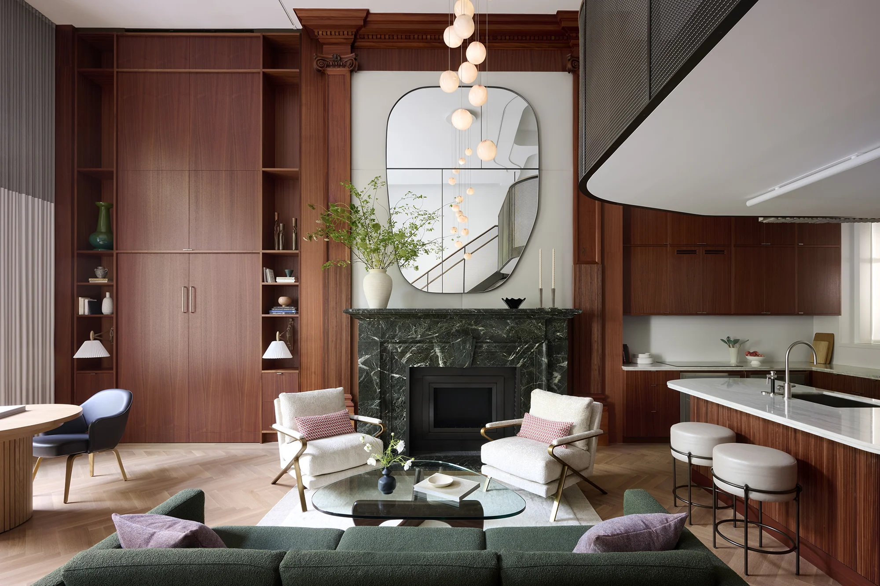
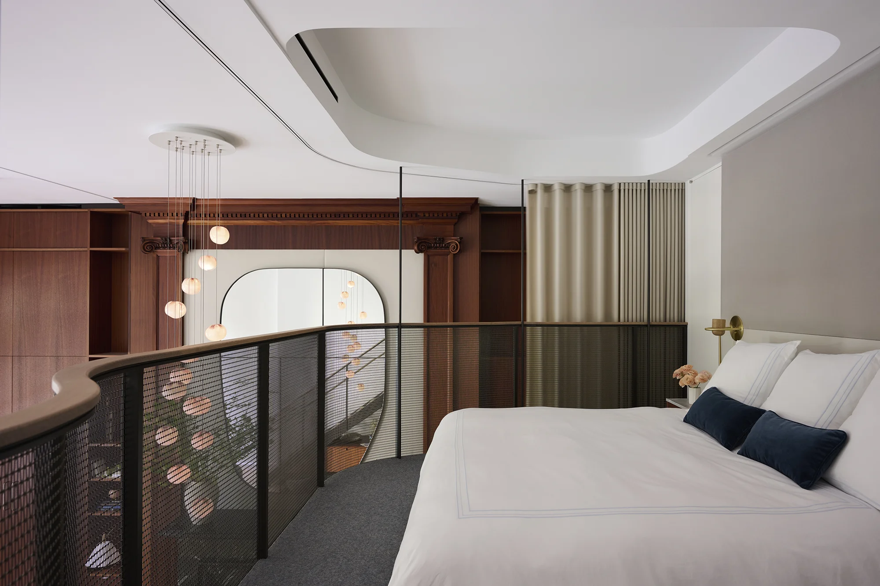
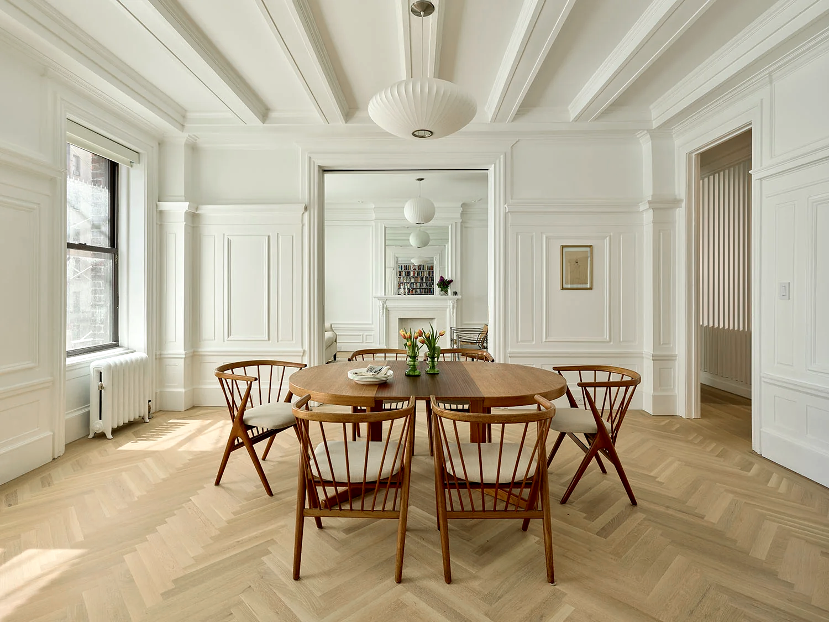
The 1907 landmark Engineers Club second floor was originally the club's grand reading room, rich with historic details. The reading room had been divided into two studio apartments, with the subdivision leaving the space with an incomplete facade window and orphaned historic details. Presented with these challenges, we focused on the space's strengths: 16-foot ceilings, stunning park views, and large north and south facing windows. The clients' request for a second sleeping area unlocked the primary design solution of the apartment: a floating mezzanine hung from a steel structure embedded in the ceiling above with a kitchen nestled beneath it. The re-imagined space thoughtfully honors its Gilded Age origins while providing an elegant pied-a-terre for a family of five.
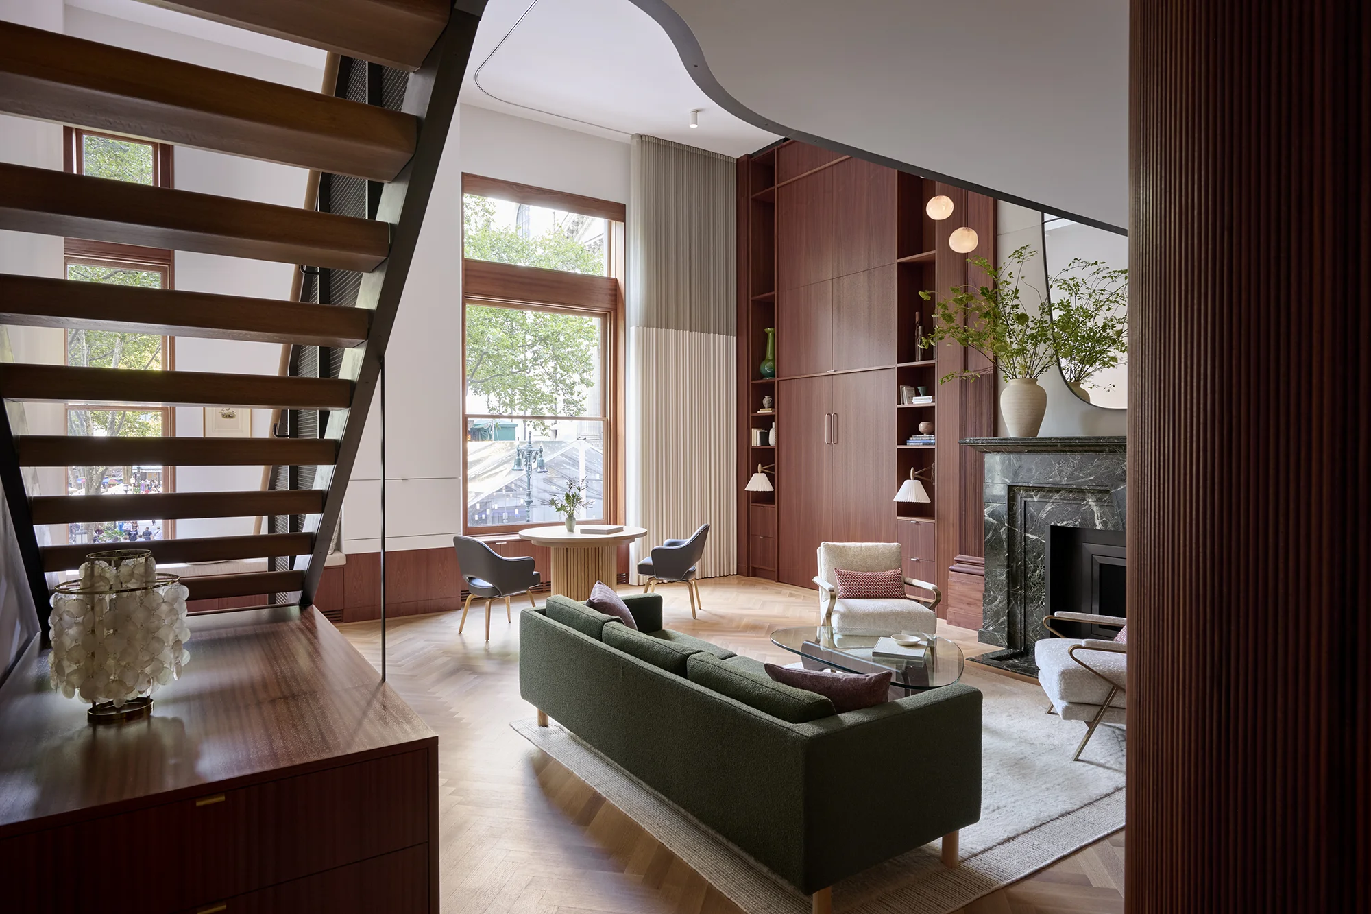
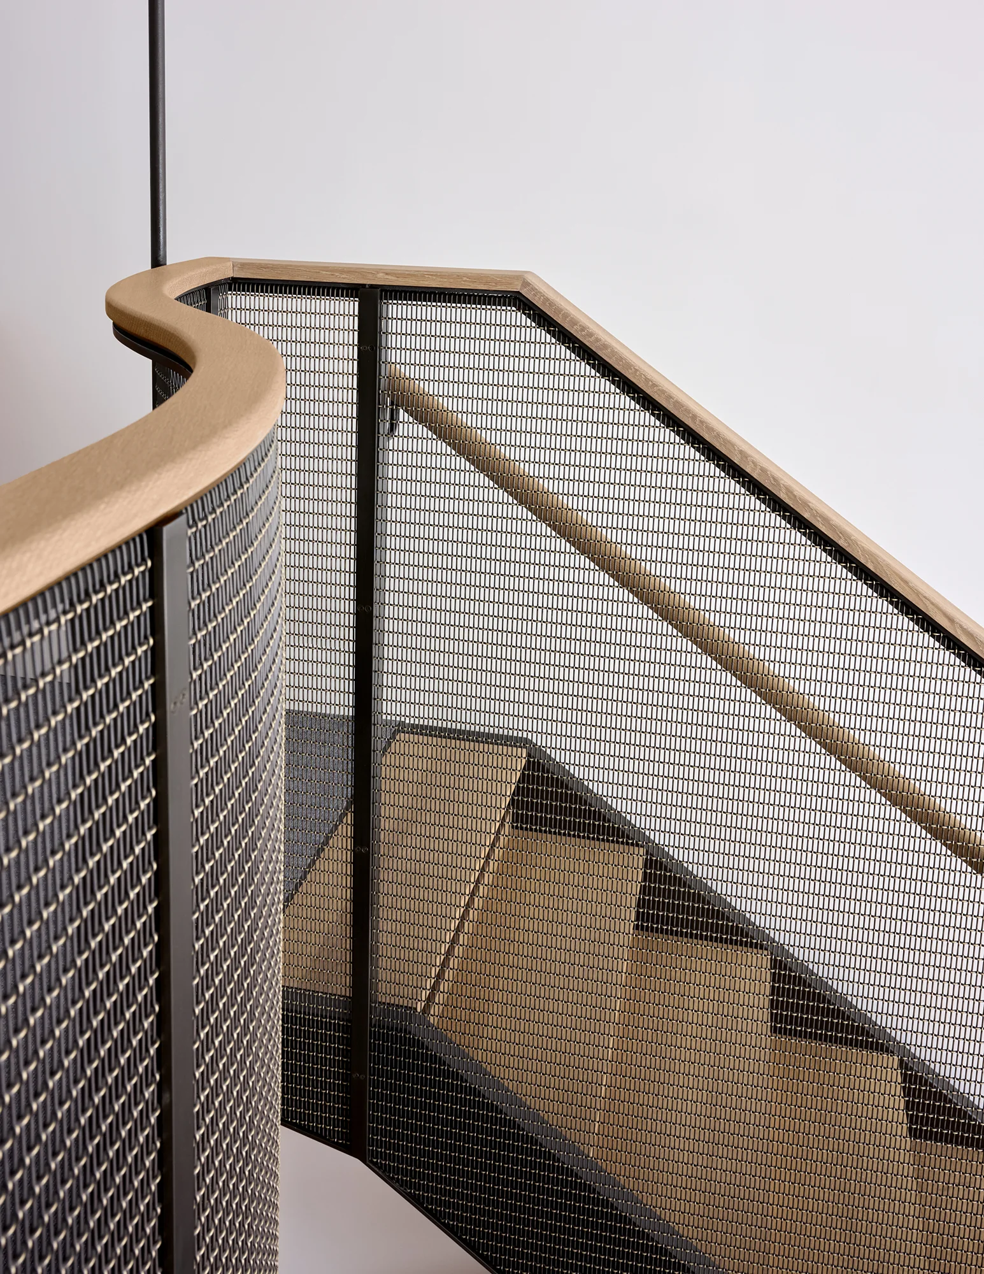
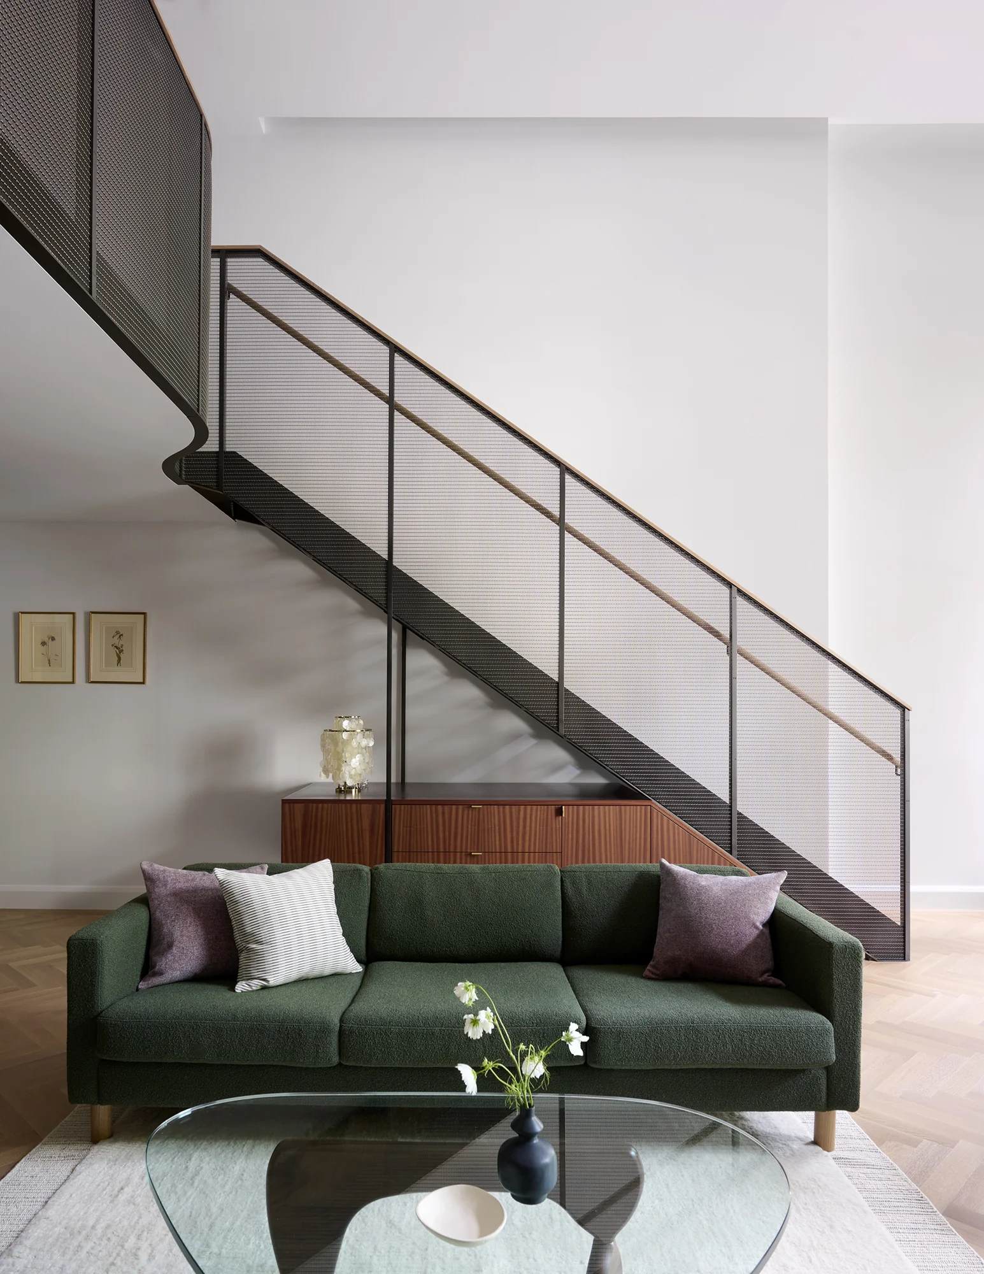
BSC designed the mezzanine structure in collaboration with structural engineering firm TYLin and reached out to the Office of Metropolitan History to access the building's original drawings. The resulting stair and mezzanine are finely calibrated and detailed, crafted of painted steel with wood handrails and brass woven wire-mesh screening.
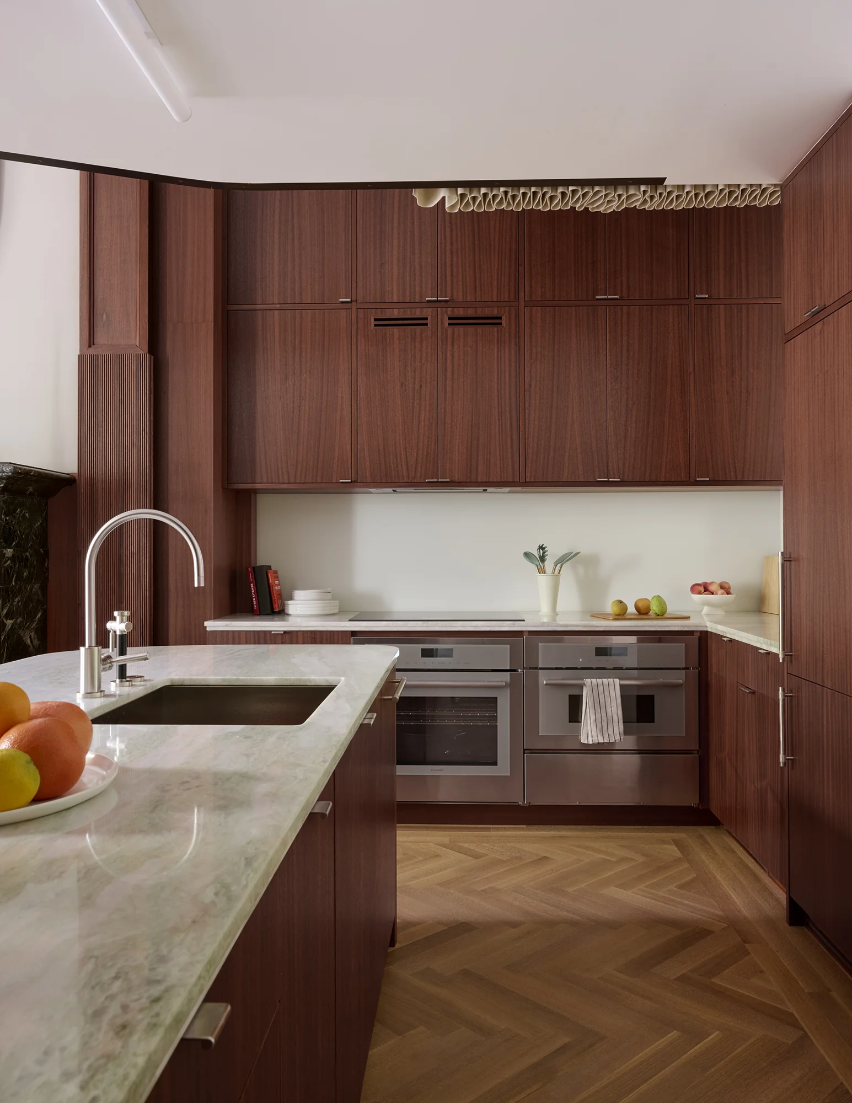
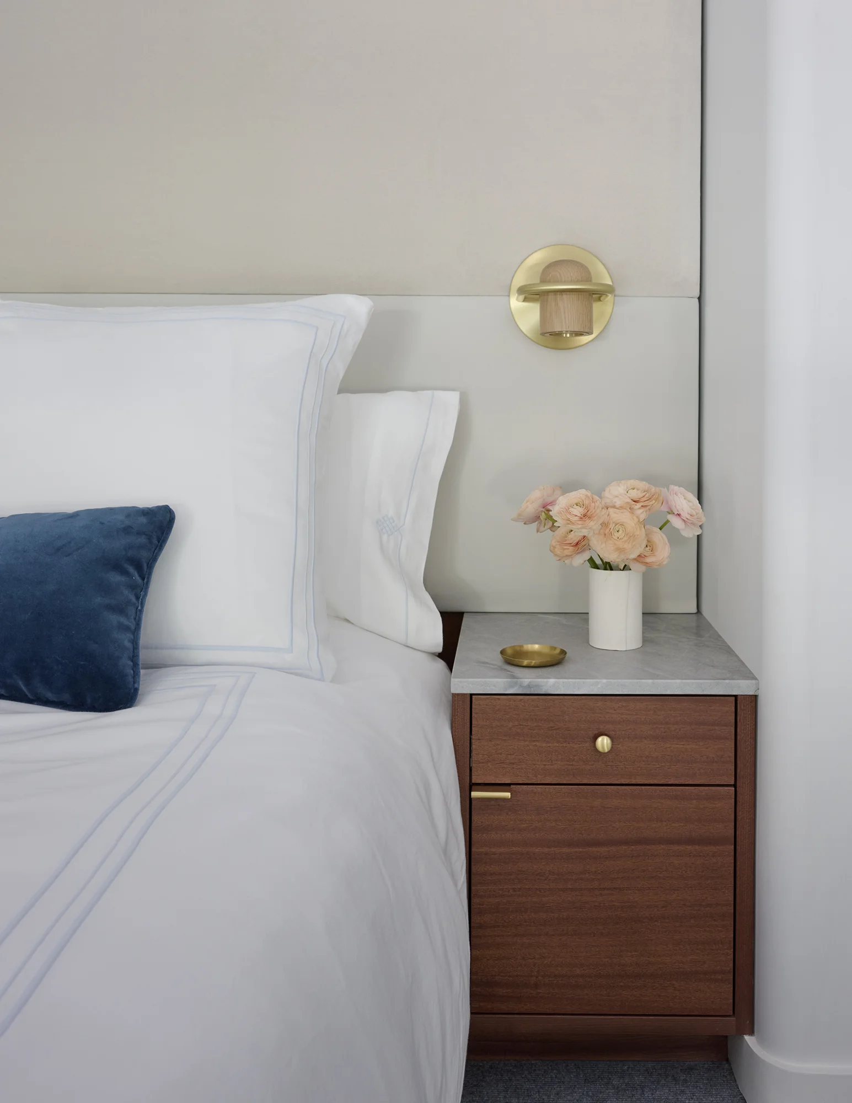
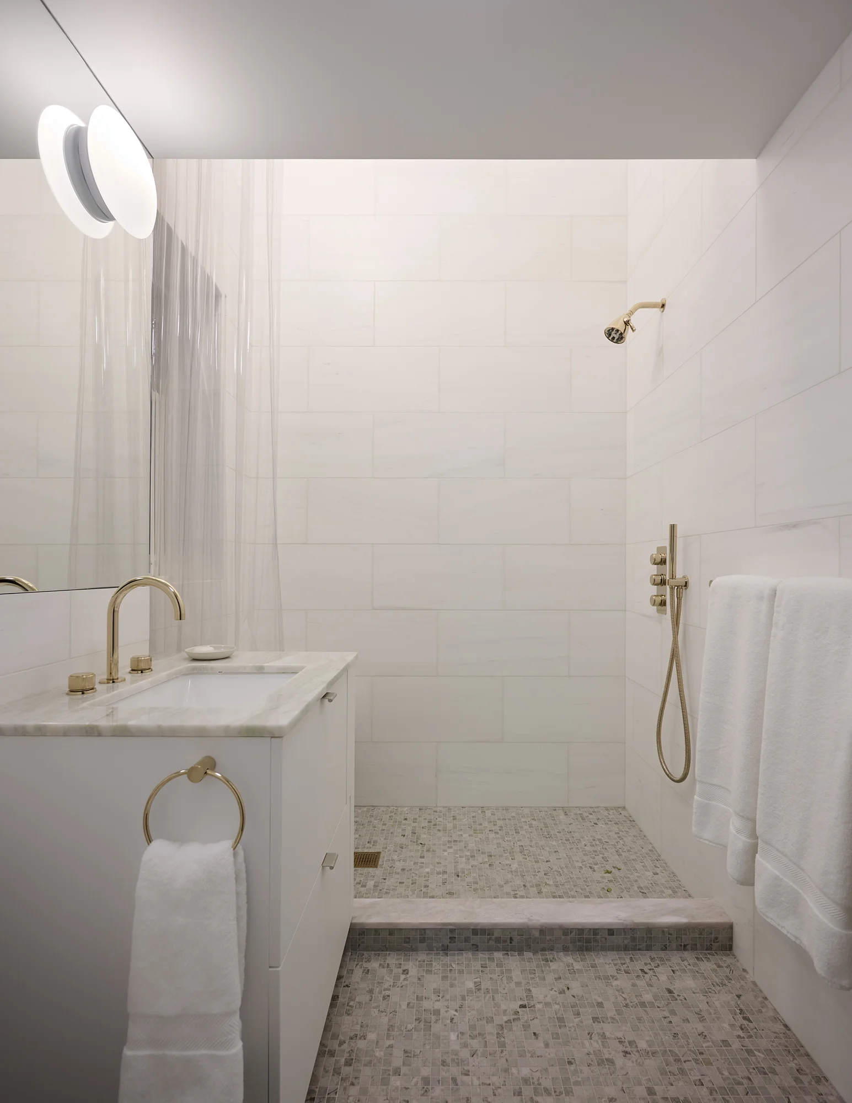
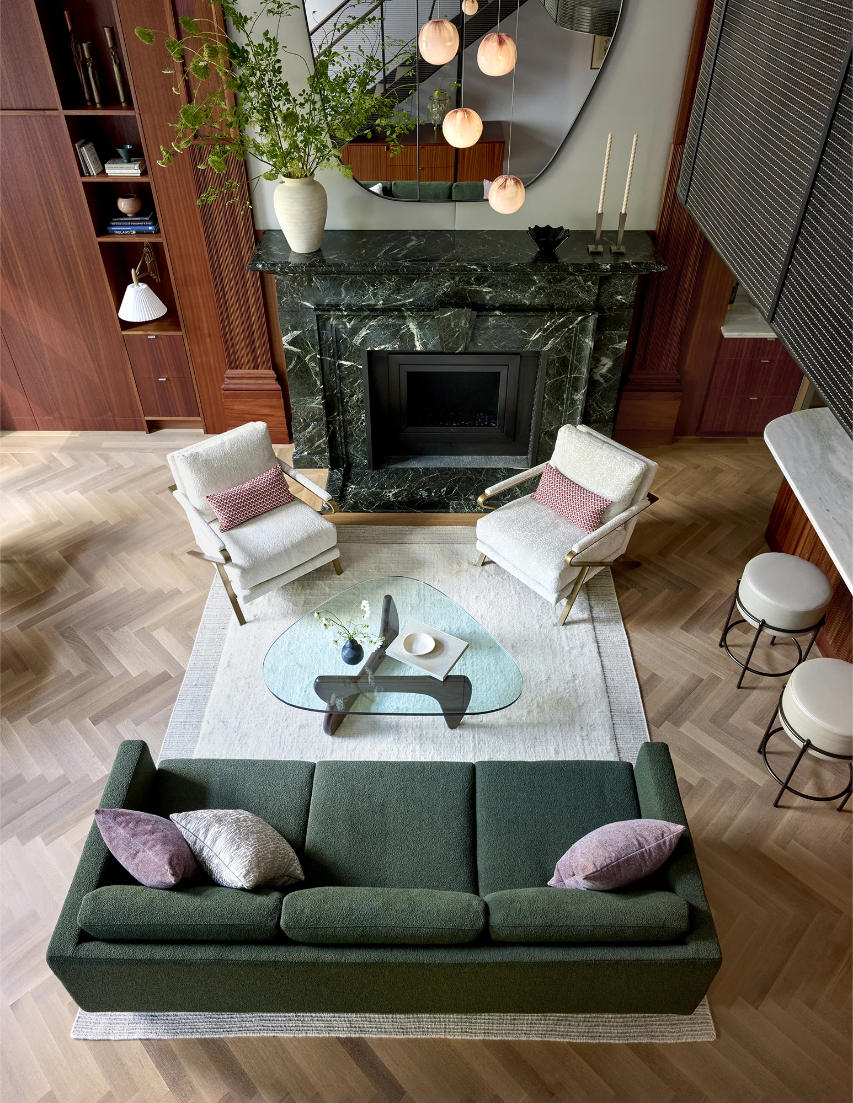
The material palette reflects the loft's setting overlooking the tree canopy of the park and the New York Public Library. The main floor incorporates deep greens and light neutrals, mirroring the park's lush landscape and relating to the grand fireplace surround, while the mezzanine evokes the sky with a palette of soft blues and a curving ceiling plane.

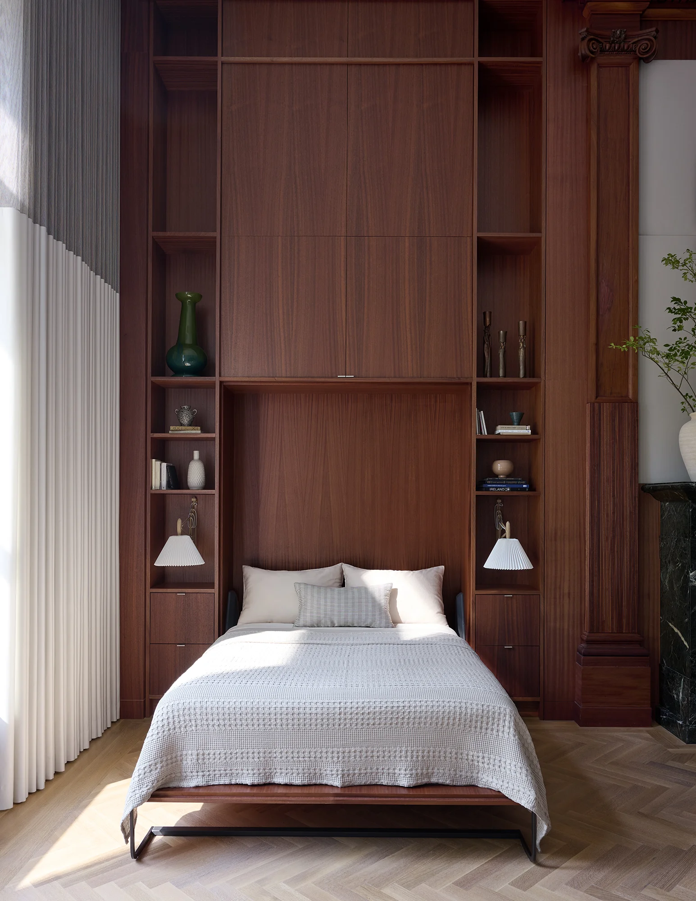
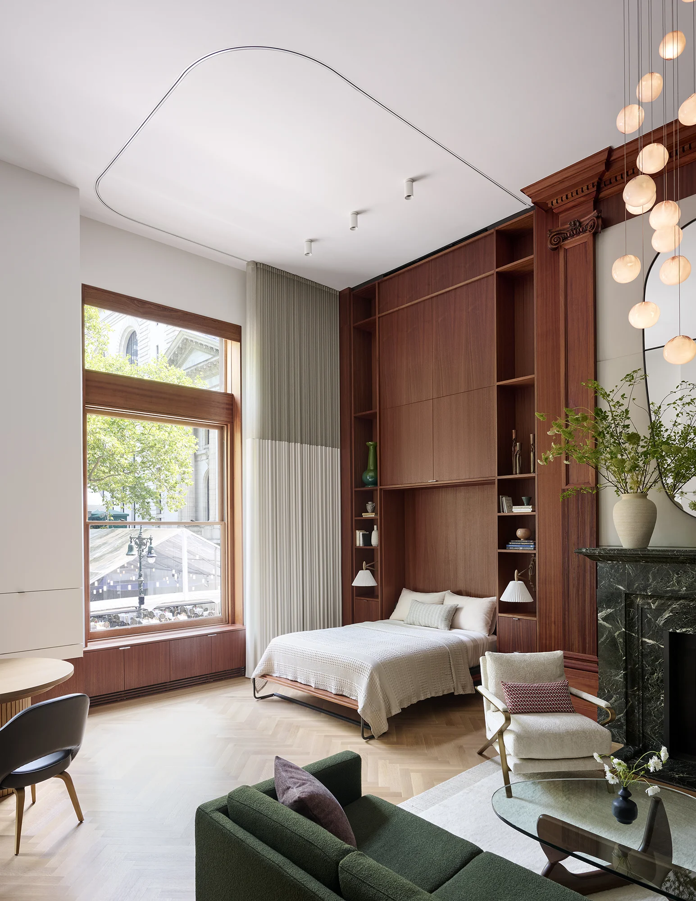
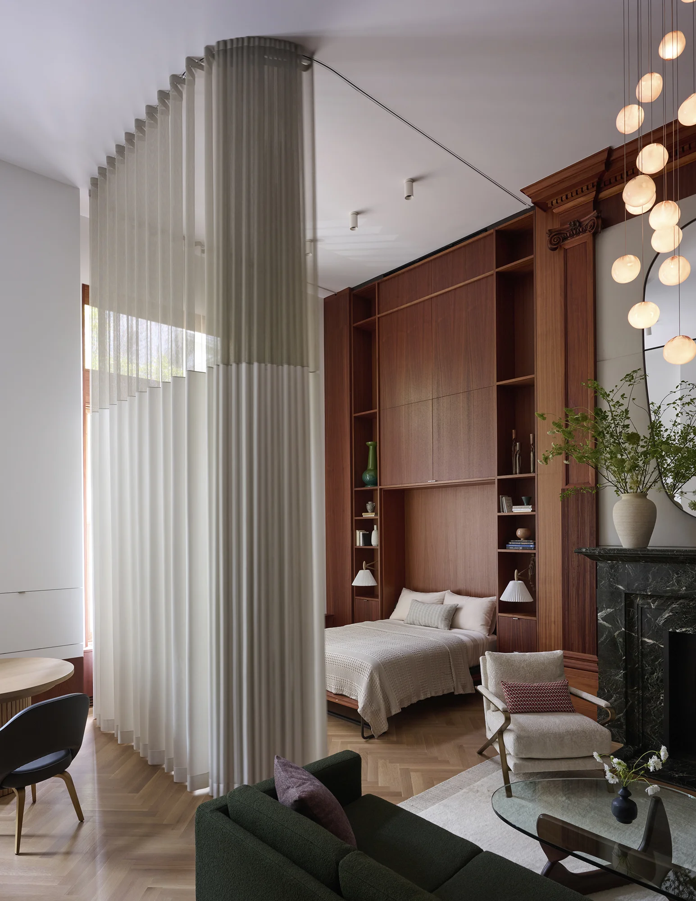
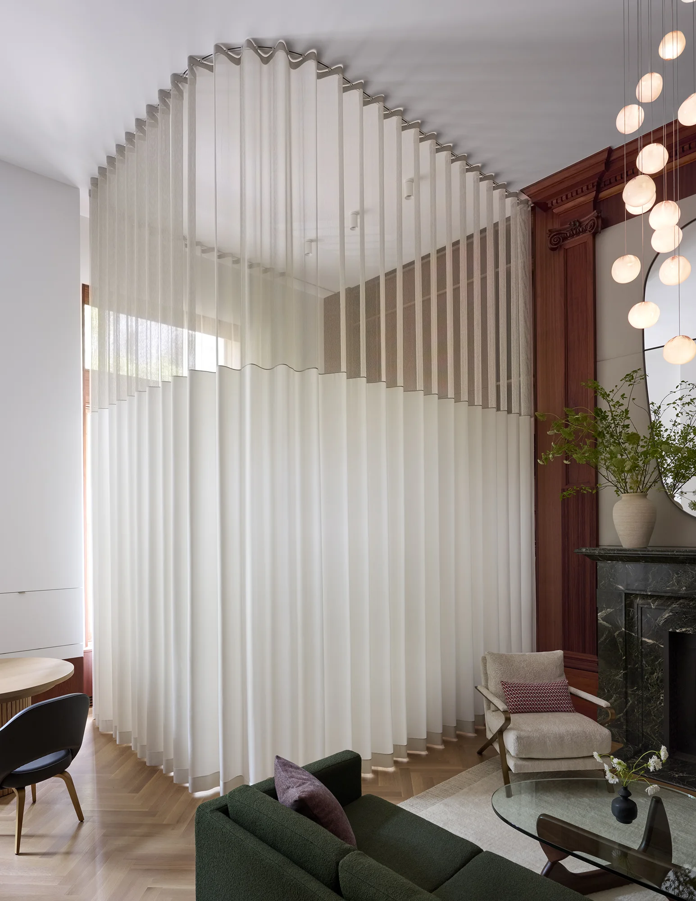
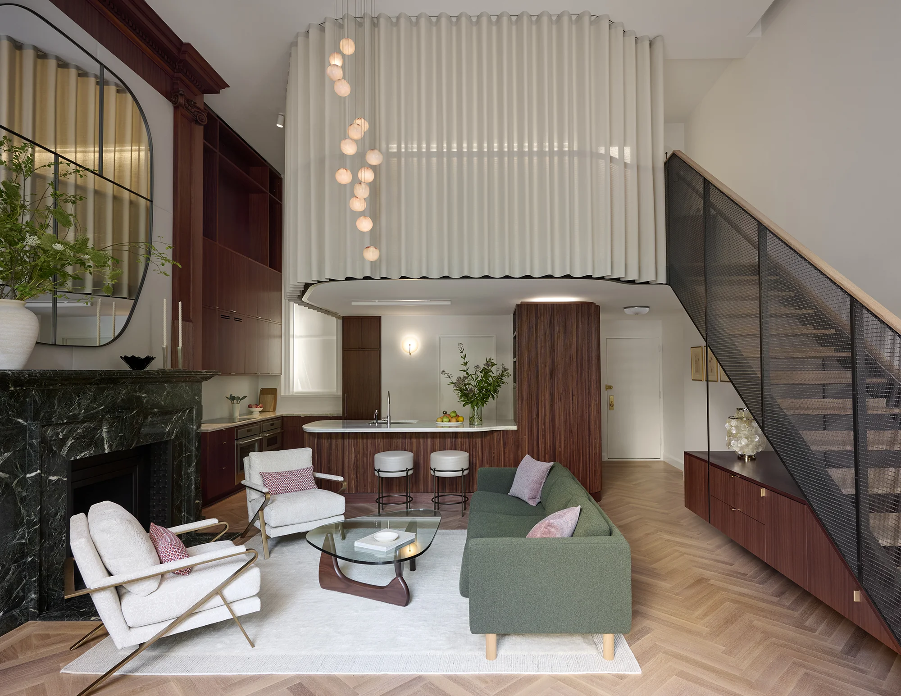
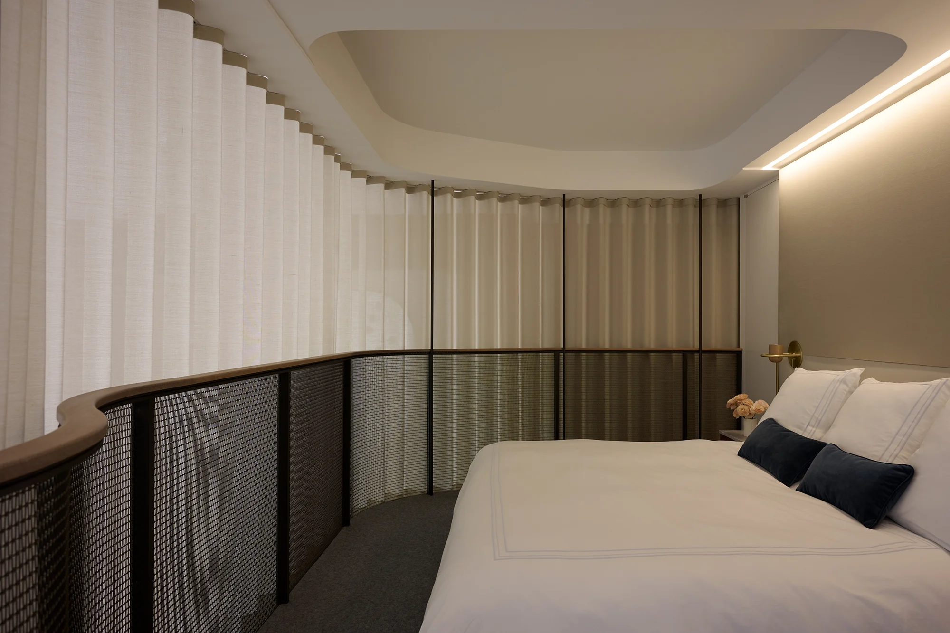
A motorized curving curtain screens a fold-up murphy bed, inspiring a formal language of soft, curving geometries within the compact space.
A motorized curving curtain screens a fold-up murphy bed, inspiring a formal language of soft, curving geometries within the compact space.
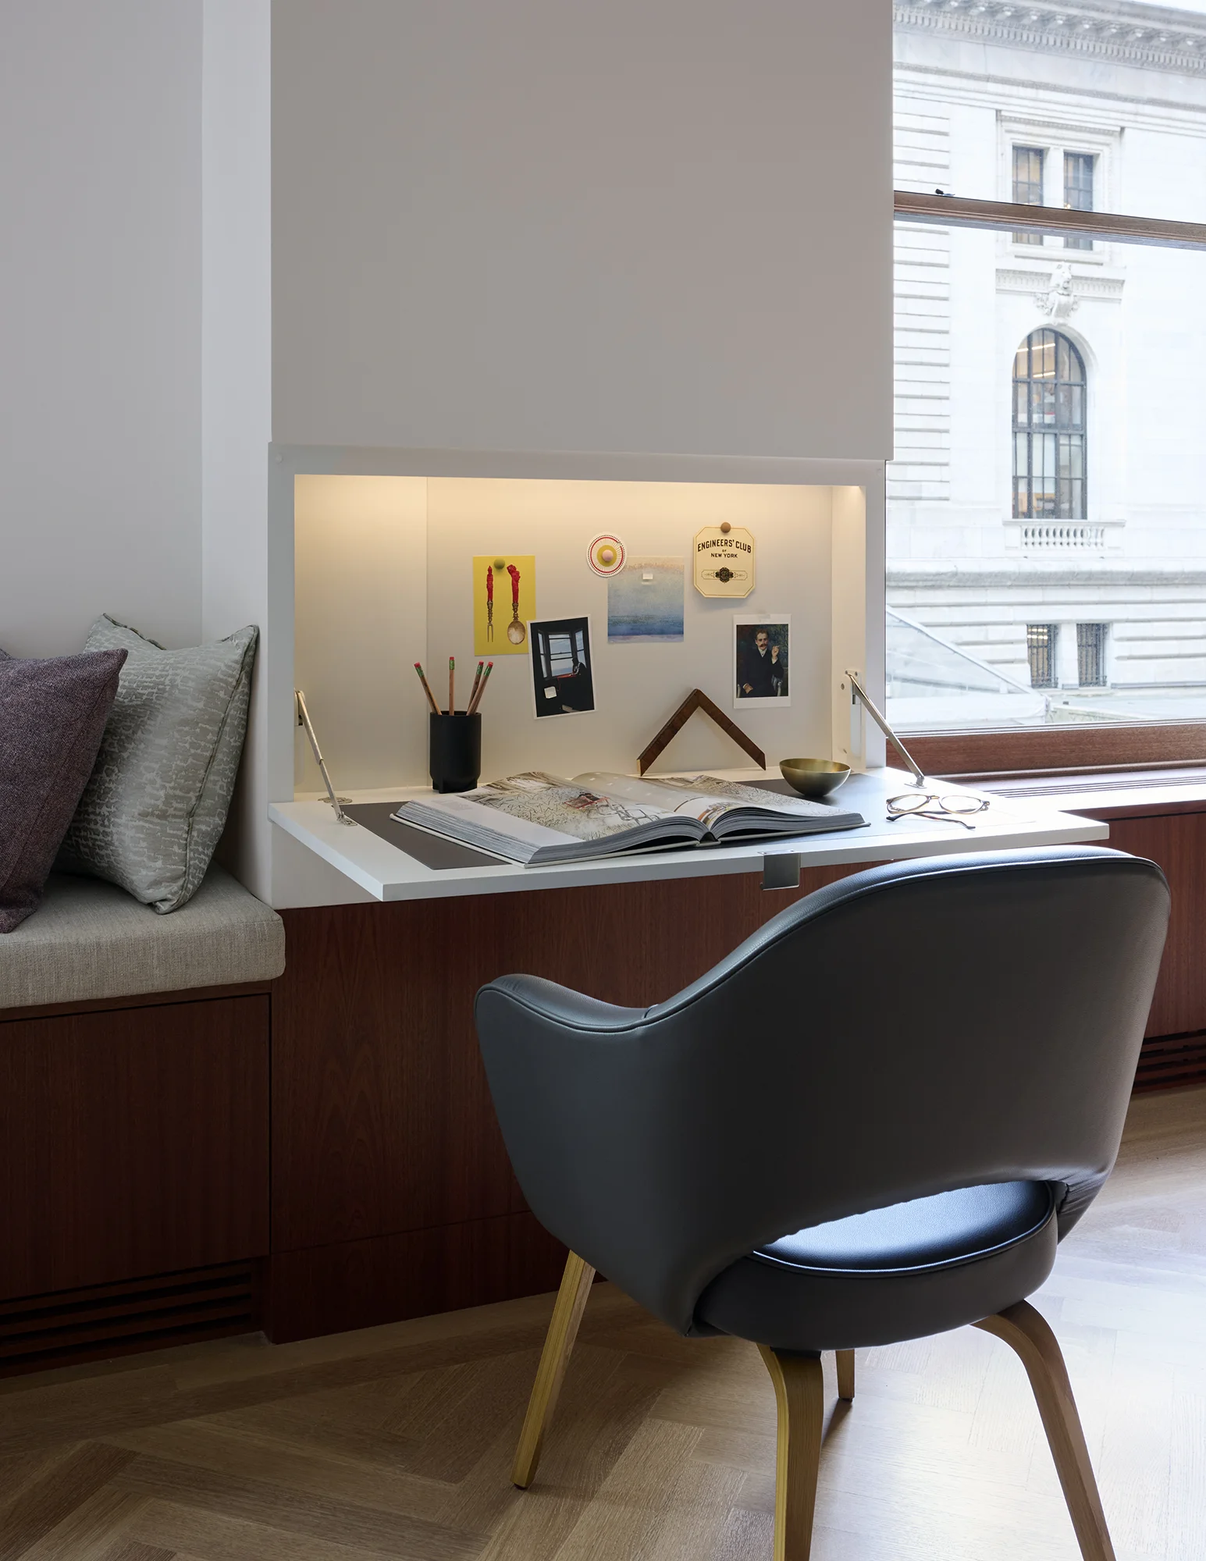
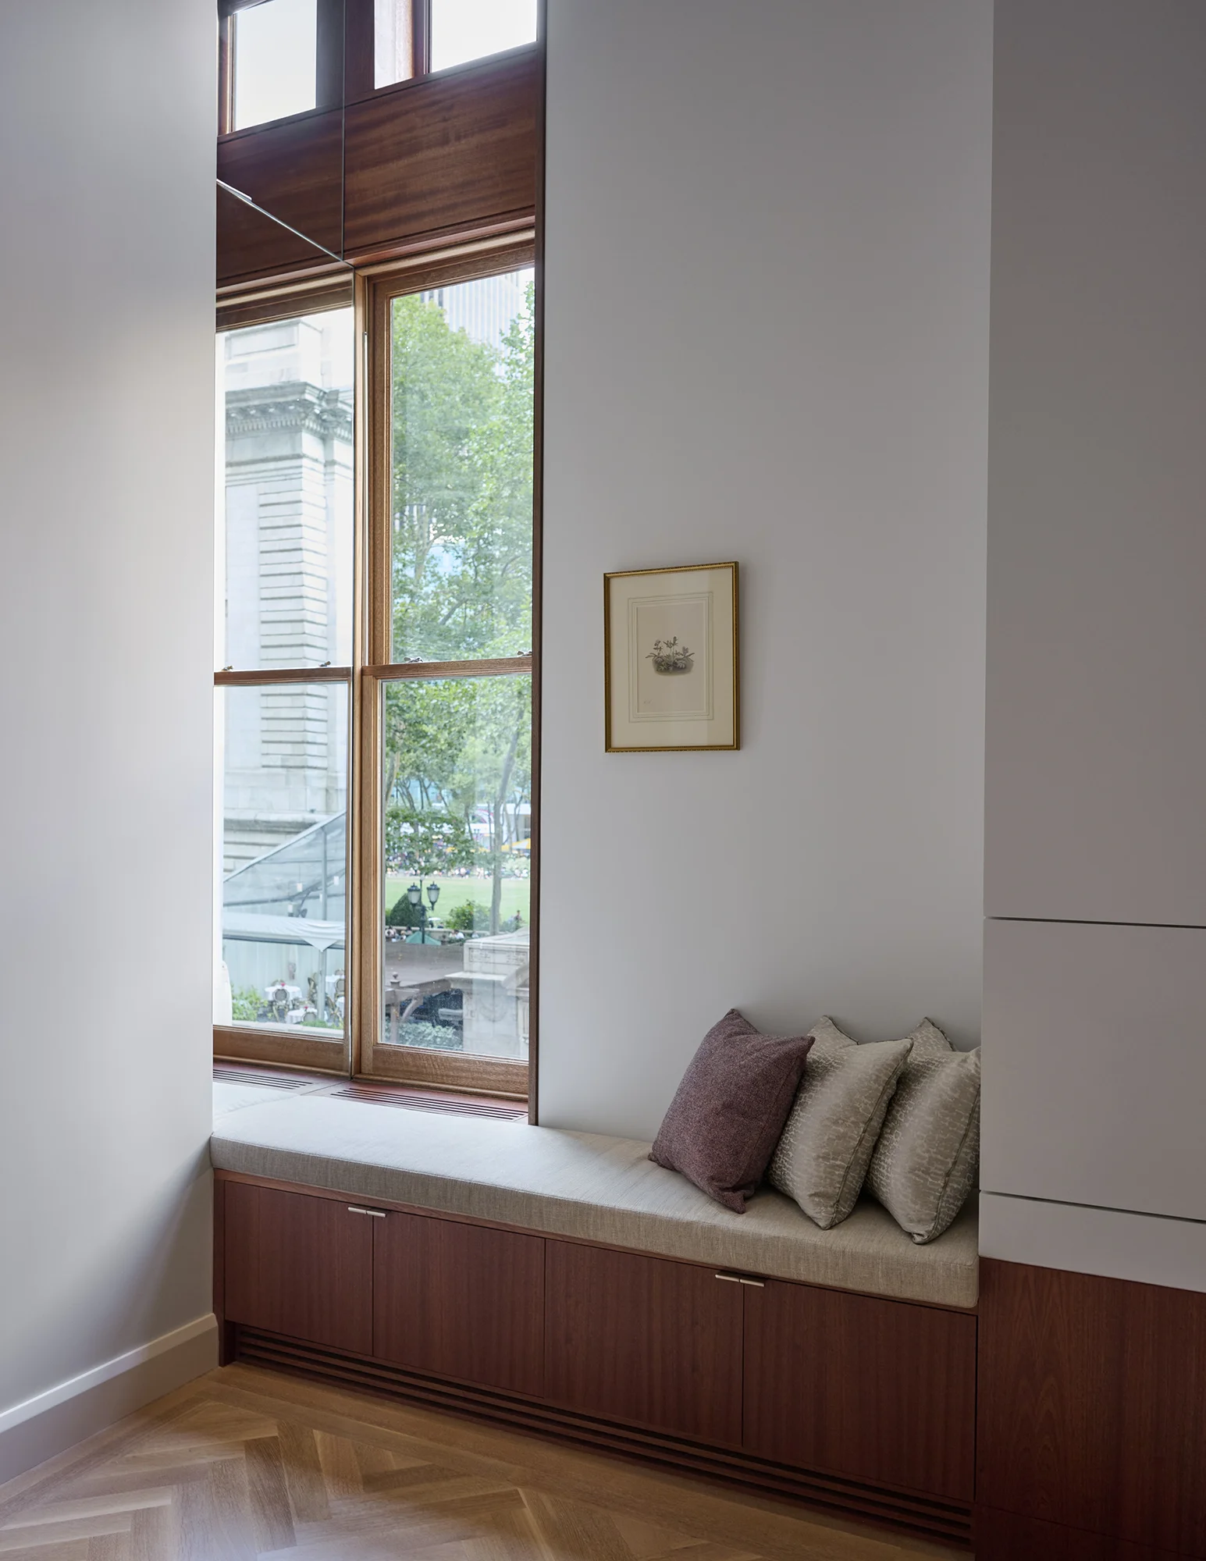
A mirrored return at the window seat gives the illusion of a full center window at a half window shared with the neighboring apartment. Views of Bryant Park include the New York Public Library which sits east of the park.
A mirrored return at the window seat gives the illusion of a full center window at a half window shared with the neighboring apartment. Views of Bryant Park include the New York Public Library which sits east of the park.
A mirrored return at the window seat gives the illusion of a full center window at a half window shared with the neighboring apartment. Views of Bryant Park include the New York Public Library which sits east of the park.
A mirrored return at the window seat gives the illusion of a full center window at a half window shared with the neighboring apartment. Views of Bryant Park include the New York Public Library which sits east of the park.
Design Team
Martin Cox
Timothy Bade
Jane Stageberg
Liana Lilinhsu
Spencer Tokash
Photo Credits
Jason Schmidt
Design Team
Martin Cox
Timothy Bade
Jane Stageberg
Liana Lilinhsu
Spencer Tokash
Design Team
Martin Cox
Timothy Bade
Jane Stageberg
Liana Lilinhsu
Spencer Tokash
Design Team
Martin Cox
Timothy Bade
Jane Stageberg
Liana Lilinhsu
Spencer Tokash
Photo Credits
Jason Schmidt
Awards
More Projects

Brooklyn NY 11201
T: 917.685.4983